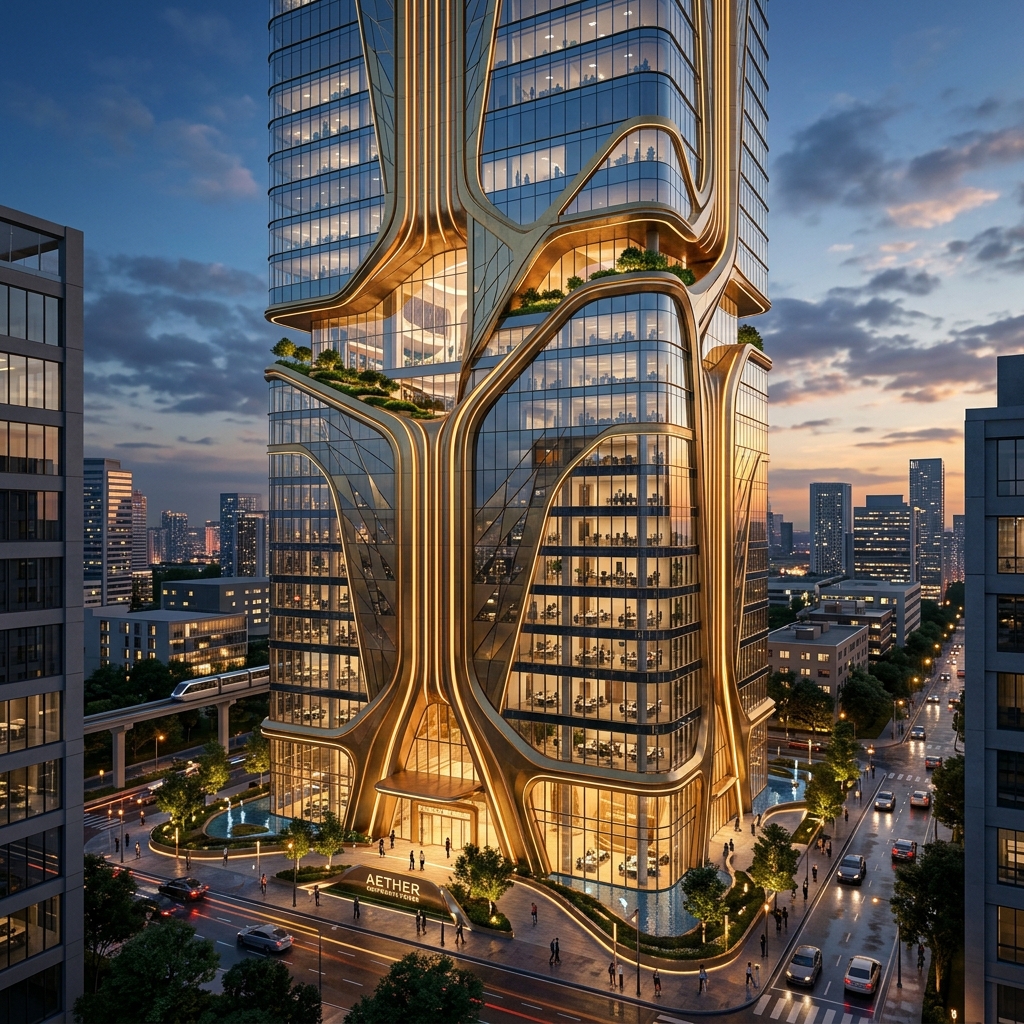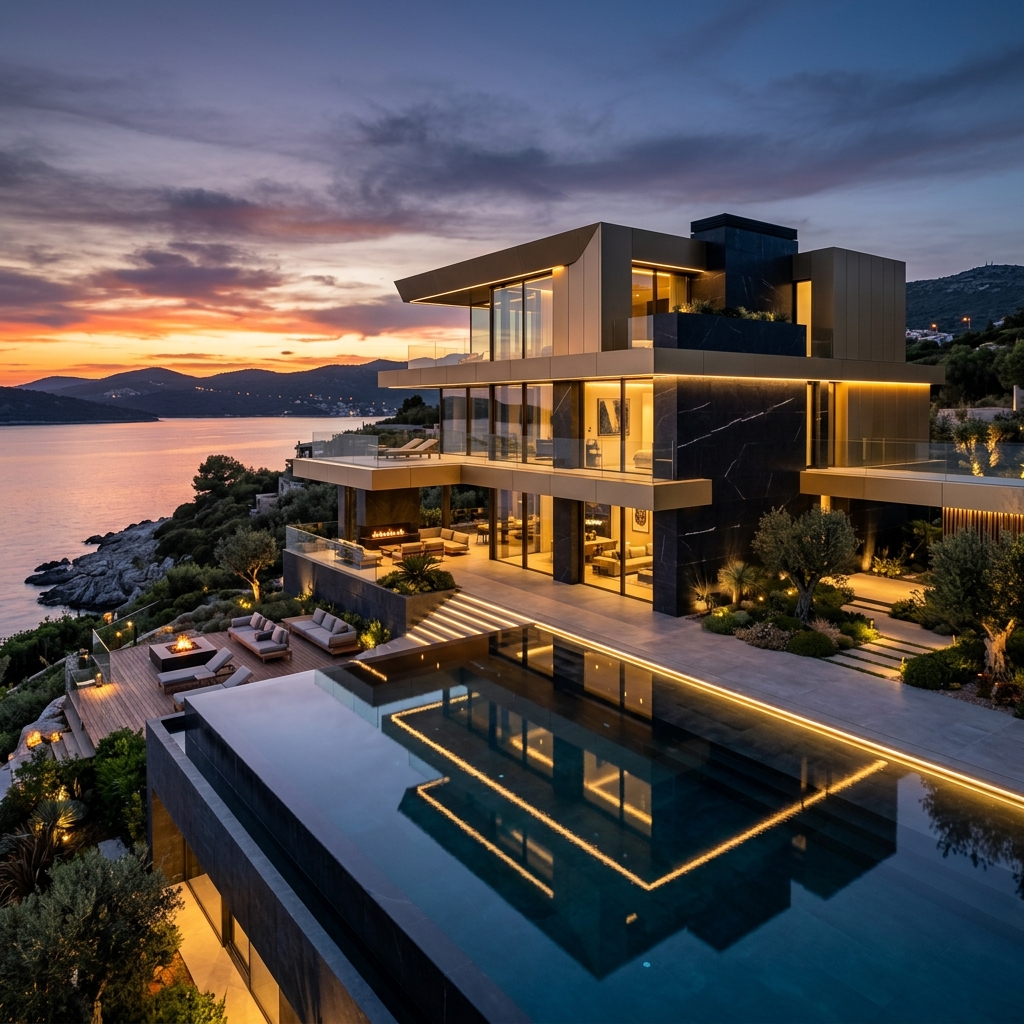
Complete Building Solutions Under One Roof.
Architectural Design, Construction, Surveying, Municipal Approvals, Interior Design, and Engineering Consultancy for Residential & Commercial Projects.
From blueprint to handover — every service you need under one roof with precision, transparency, and unmatched quality.
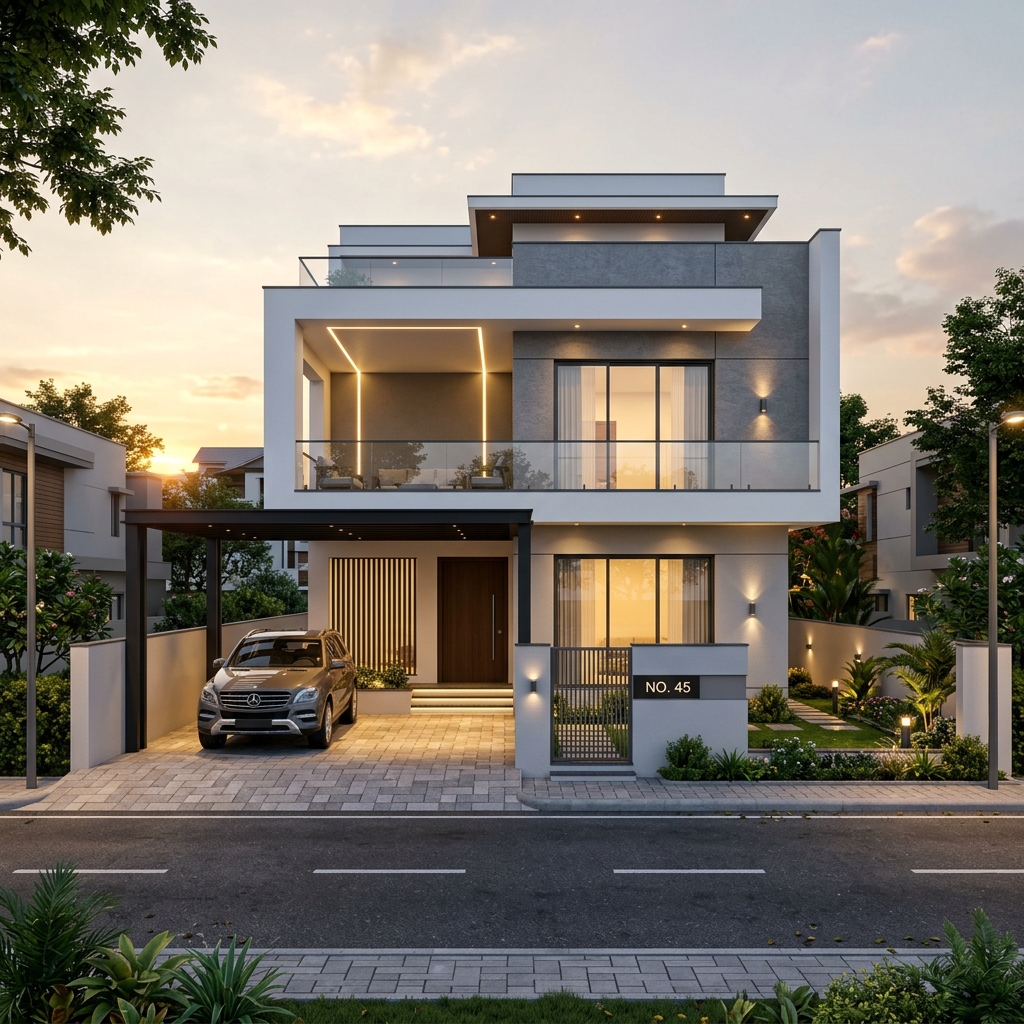
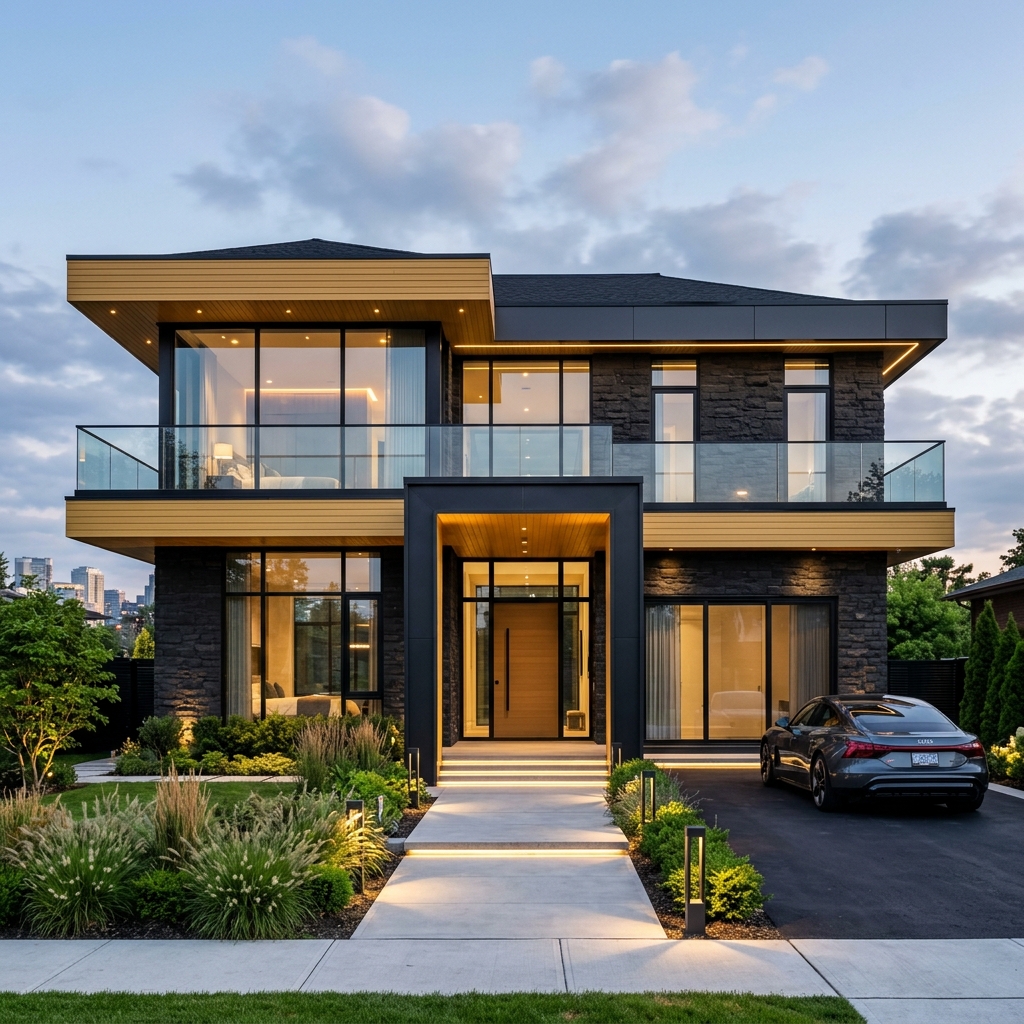
Custom floor plans, 3D renders, front elevations, and complete architectural blueprints for residential and commercial projects.
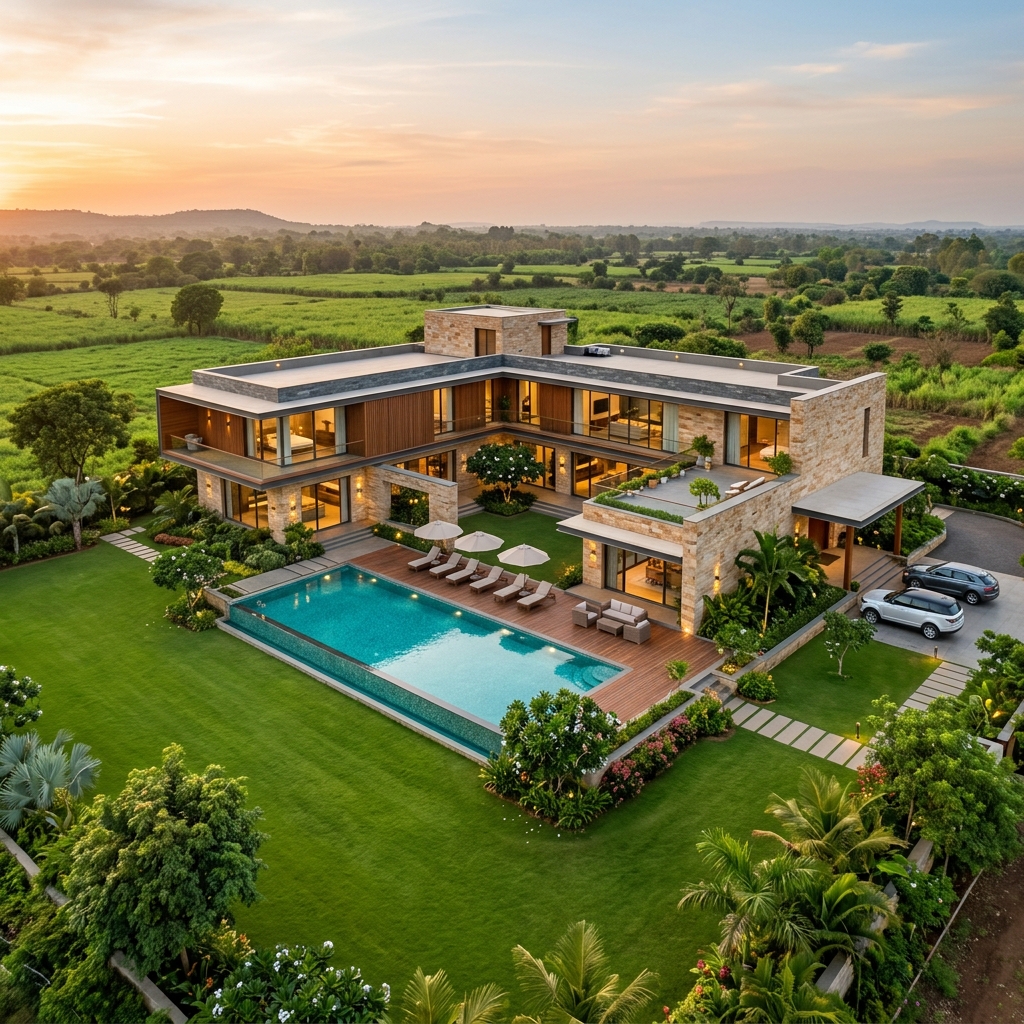
Explore PlansFull-scale construction from foundation to finishing. Structure, plaster, flooring, electrical, plumbing — complete turnkey solutions.
Get EstimatePrecision Total Station & DGPS surveys, contour mapping, boundary demarcation, and topographic analysis.
Learn MoreBuilding plan sanctions, completion certificates, occupancy permits. Online filing with Municipal Corporations across Punjab & Haryana.
Get ApprovalModern interiors, modular kitchens, bedroom designs, living room concepts, and premium material selections.
View GalleryFree online calculators for construction cost, earthwork, area, volume, cross-sections, and longitudinal sections.
Open ToolsBrowse our most popular residential designs — optimized for Indian plots, Vastu-compliant, and customizable to your lifestyle.
20×50 ft
20×50 ft
20×60 ft
30×75 ft
40×60 ft
40×80 ft
Get a rough construction estimate in seconds. Enter your covered area and select a package.
Select Construction Package:
Foundation to plaster
Complete finishing
Turnkey premium
Estimated Cost
Over 500 projects delivered across Punjab, Haryana, Chandigarh, and six states — with proven expertise in residential and commercial construction.
Total Station & DGPS survey accuracy, AutoDCR-compliant drawings, and structurally certified designs — every measurement matters.
Detailed cost breakdowns, no hidden charges, and real-time construction updates. Know exactly where every rupee goes.
From land survey to interior handover — design, approvals, construction, and furnishing managed by a single trusted team.